Built for heavy
steel structures.
Automation pays where the work repeats. What gets standardised is the method, not the design. The parameter set is wide enough that geometry, layout and detailing stay open. One automation covers a range of designs. Below is where it runs today, not where it stops.
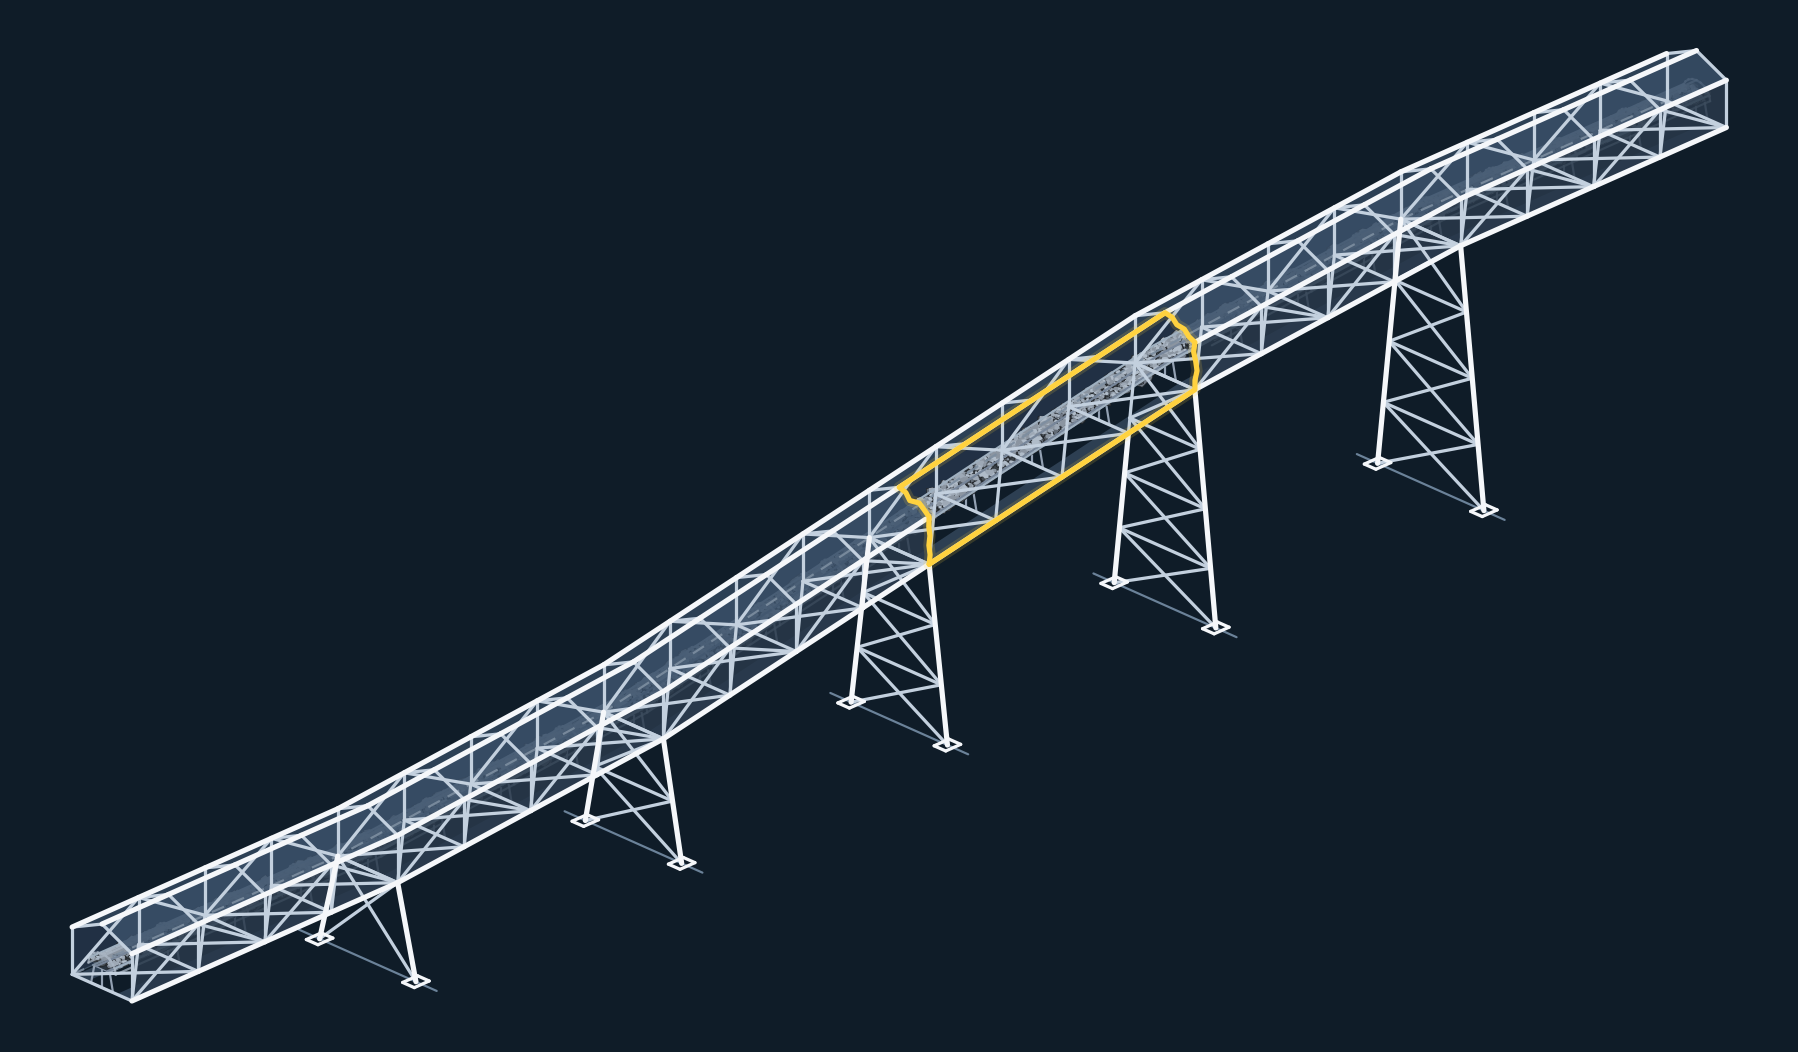
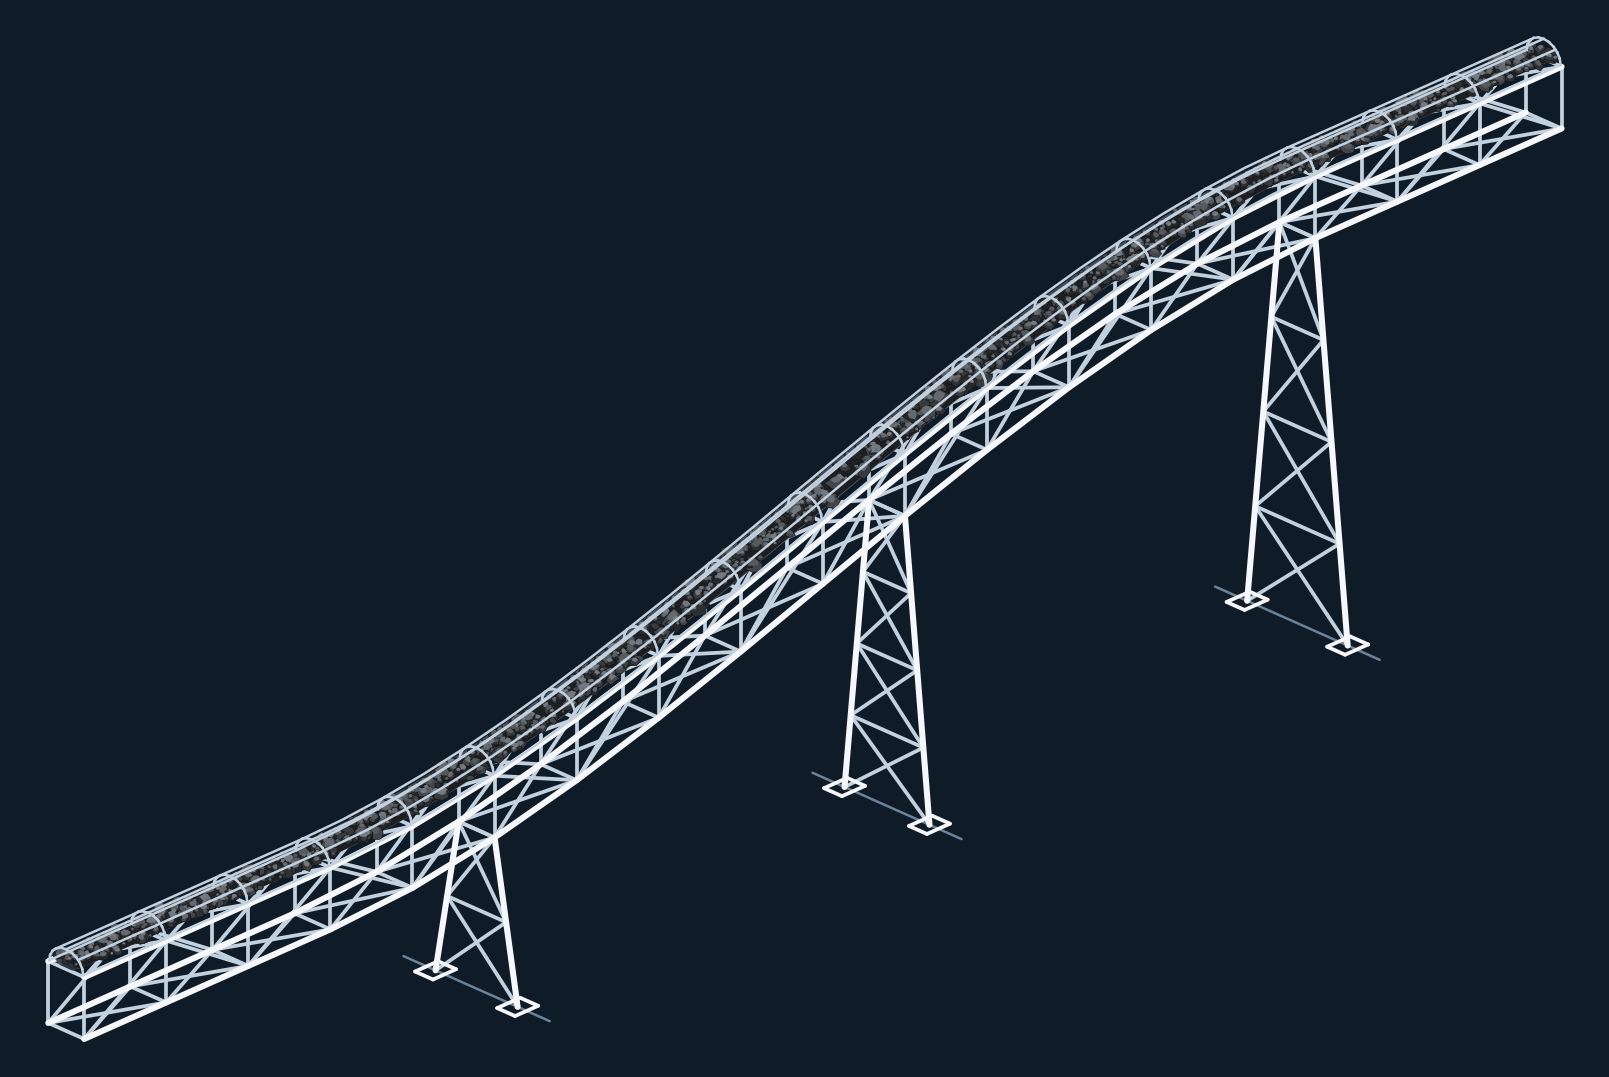
Design automation for heavy bulk material handling systems. Complex 3D routing curves, long span galleries, support trestles and integrated walkways, open self supporting or fully enclosed. Designing material handling systems no longer means starting from scratch every time geometry changes. Input the routing, trestle positions and belt specification, and the model, the EN 1993 checks and the drawings come from one run.
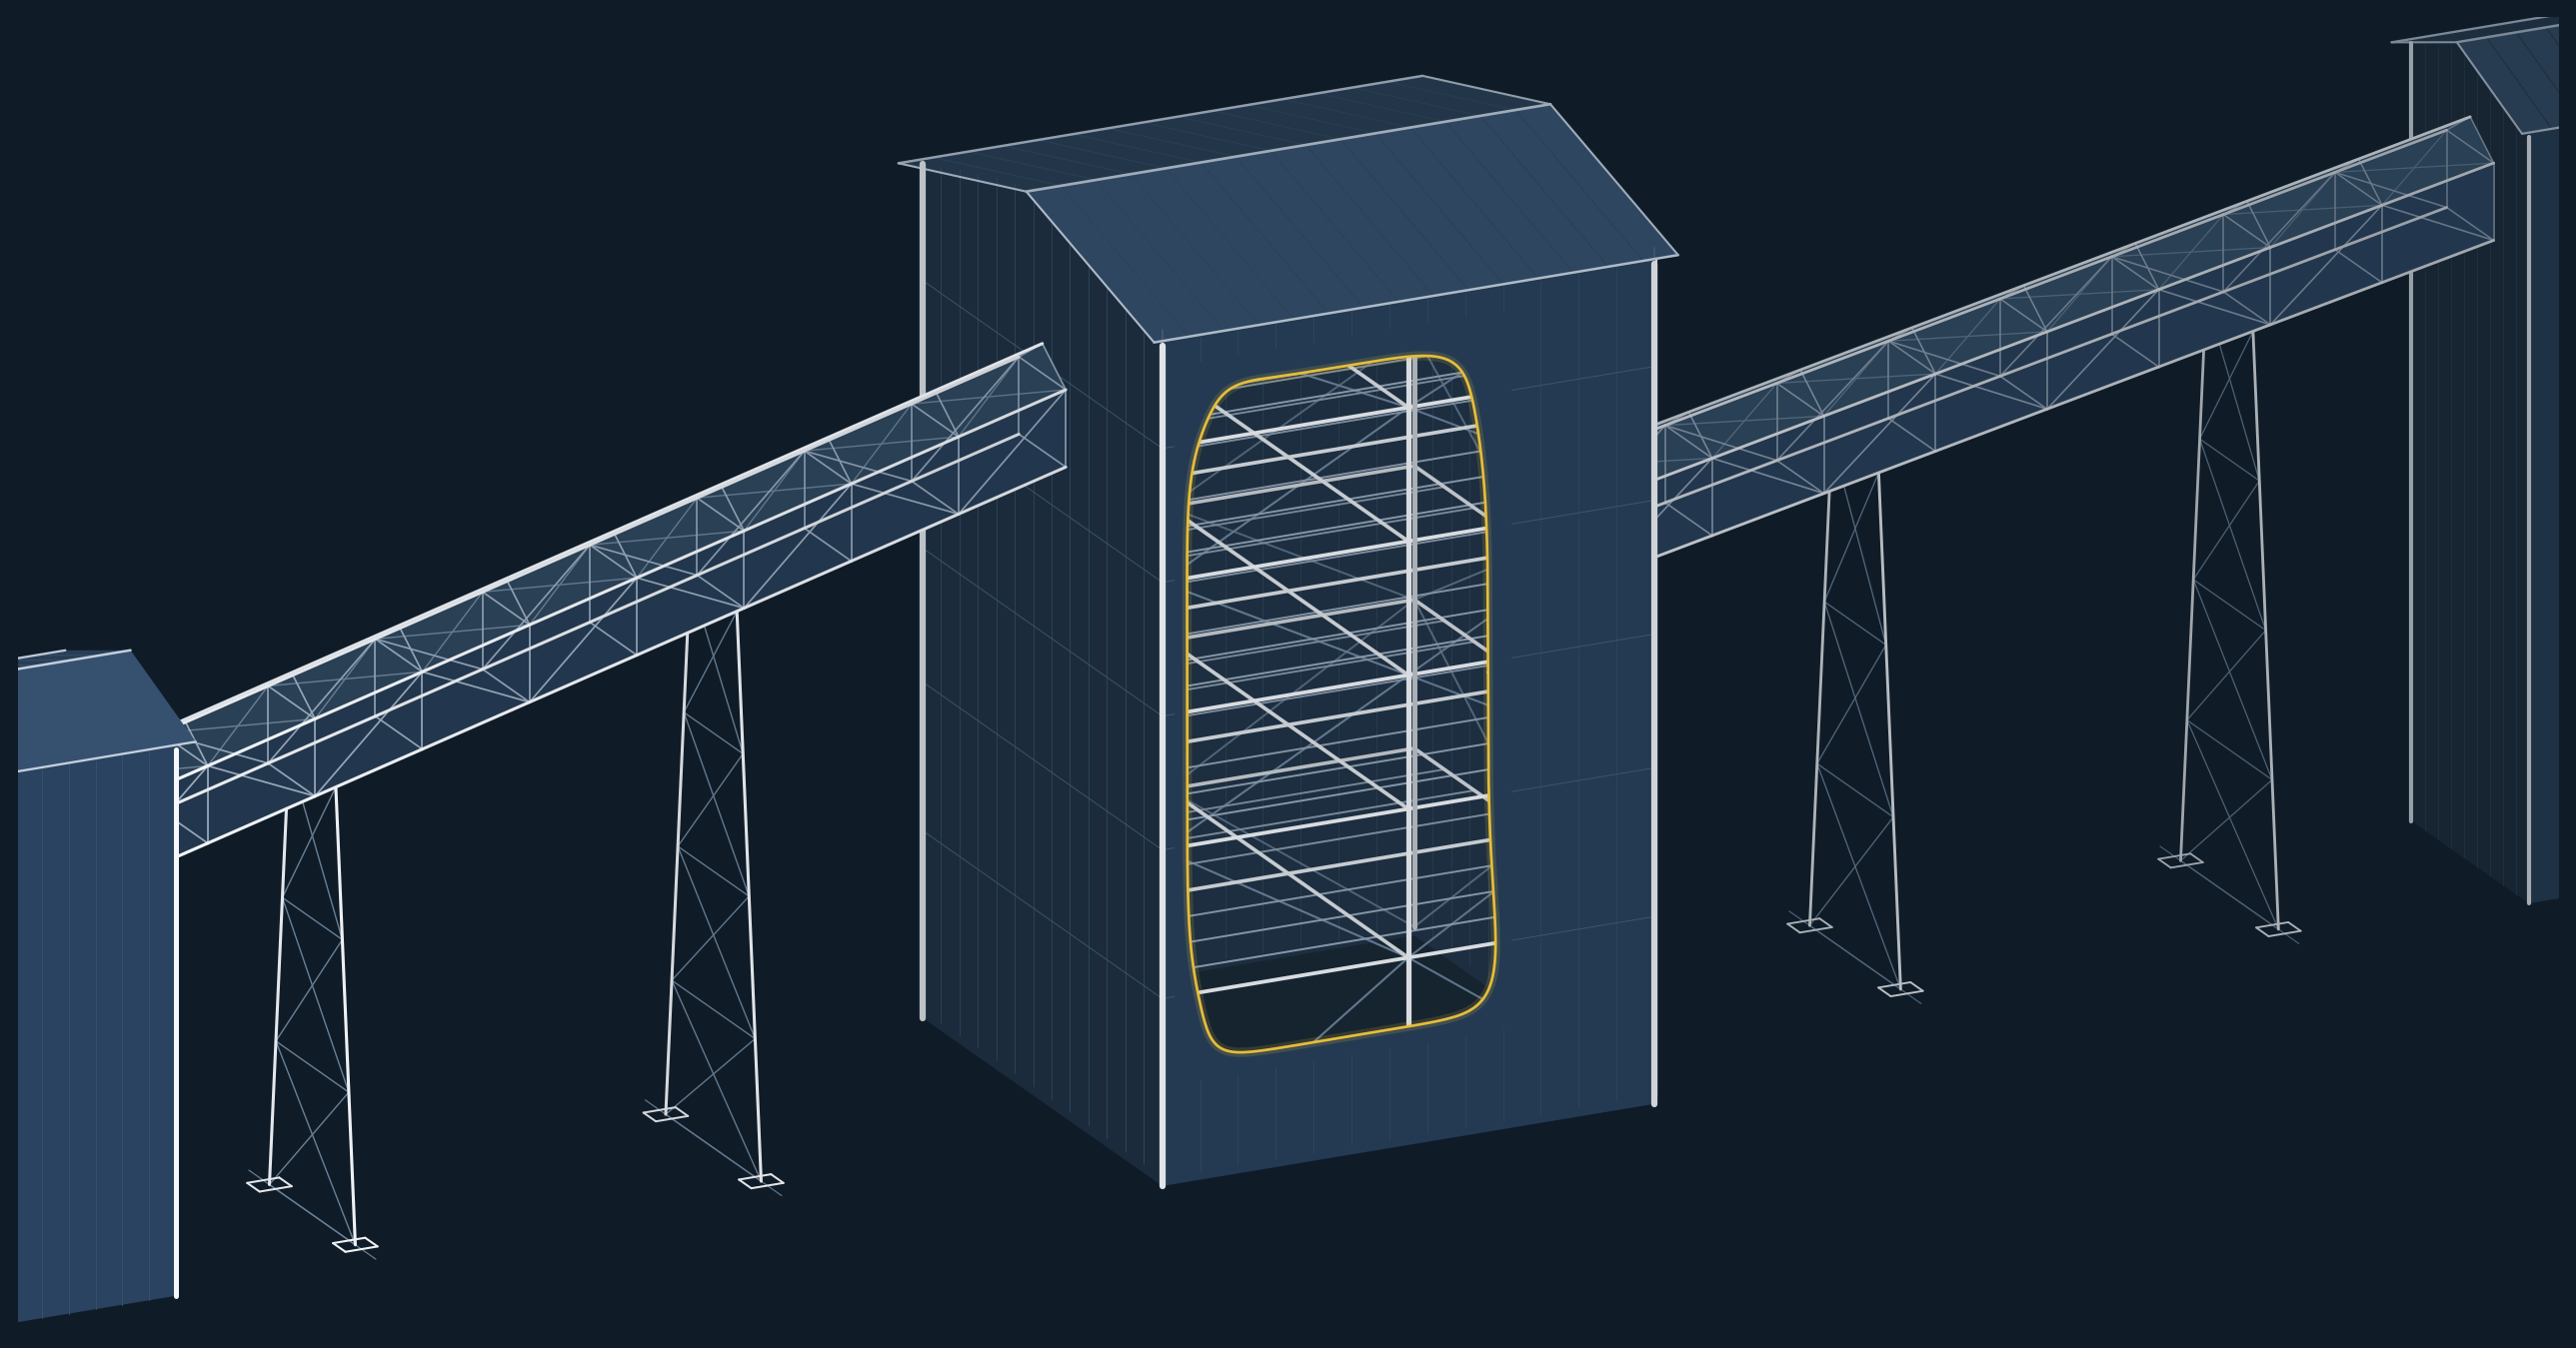
The central nodes of a handling network, where conveyor lines meet, split or change direction. Tall braced towers or compact transfer stations. Floors, chute openings, equipment loads and access platforms go into one model. The tower is checked as one system, not part by part. Input the levels and the conveyor geometry, and the model, the EN 1993 checks and the drawings come from one run.
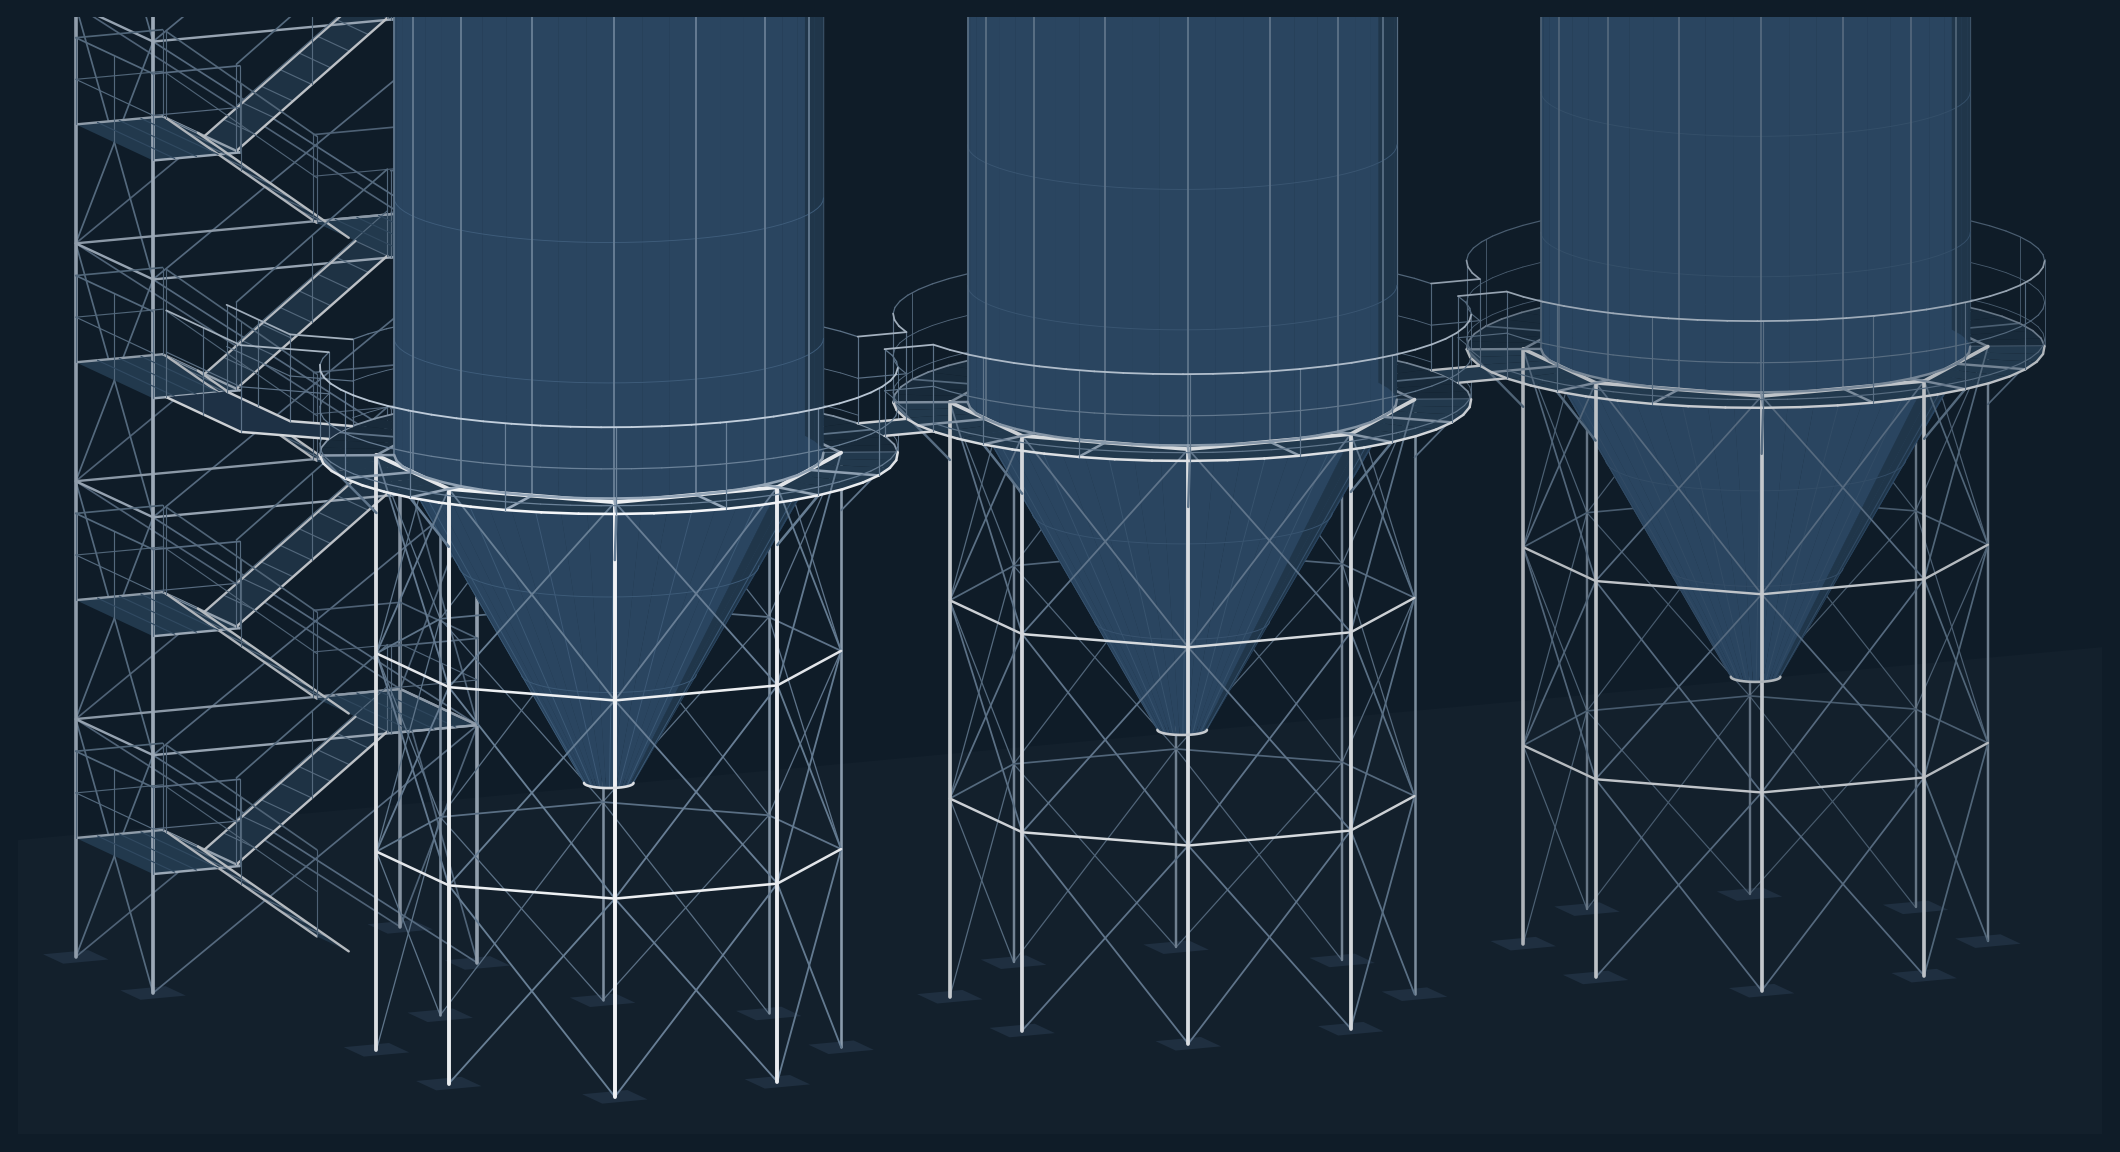
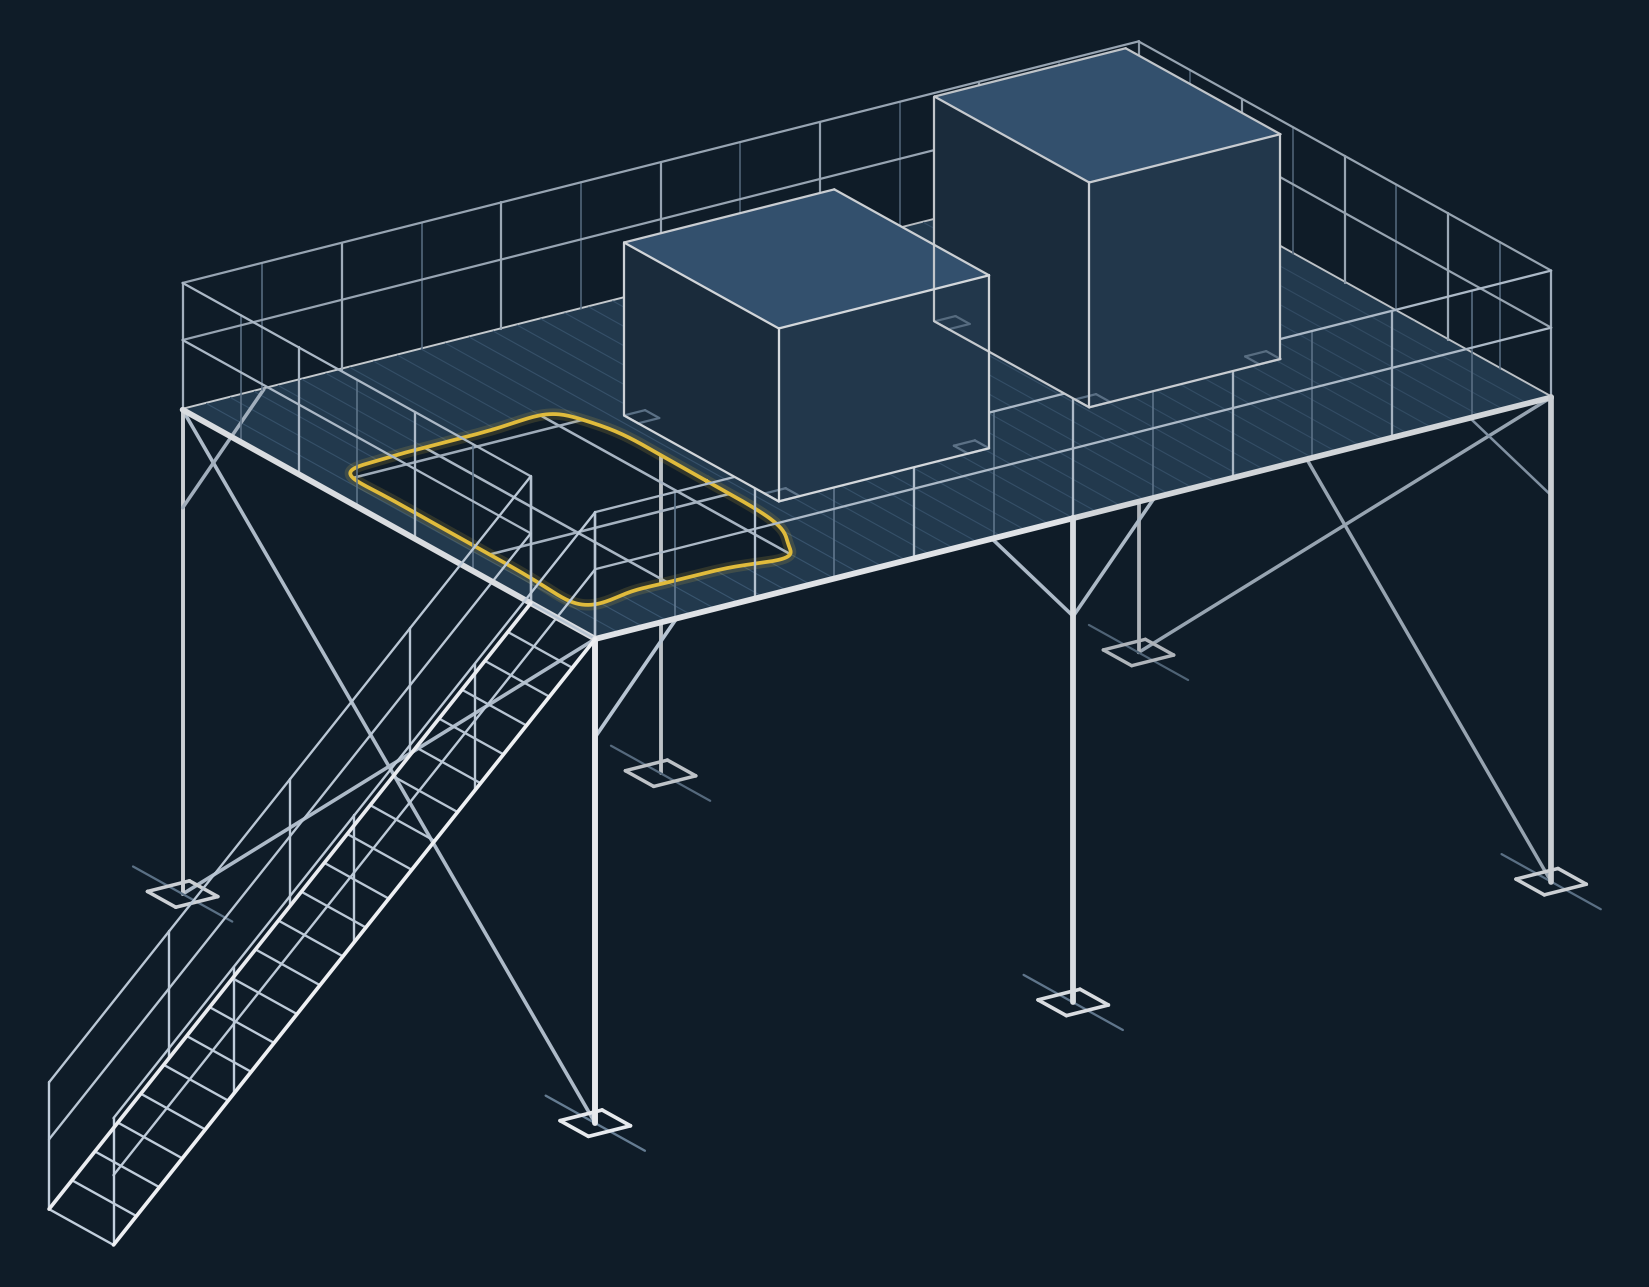
A support structure has one job, to take what sits on it to the ground: silos, hoppers, bins, machinery and the platforms around them. Move the equipment, change its mass, add a level, and everything is rebuilt and rechecked in minutes.
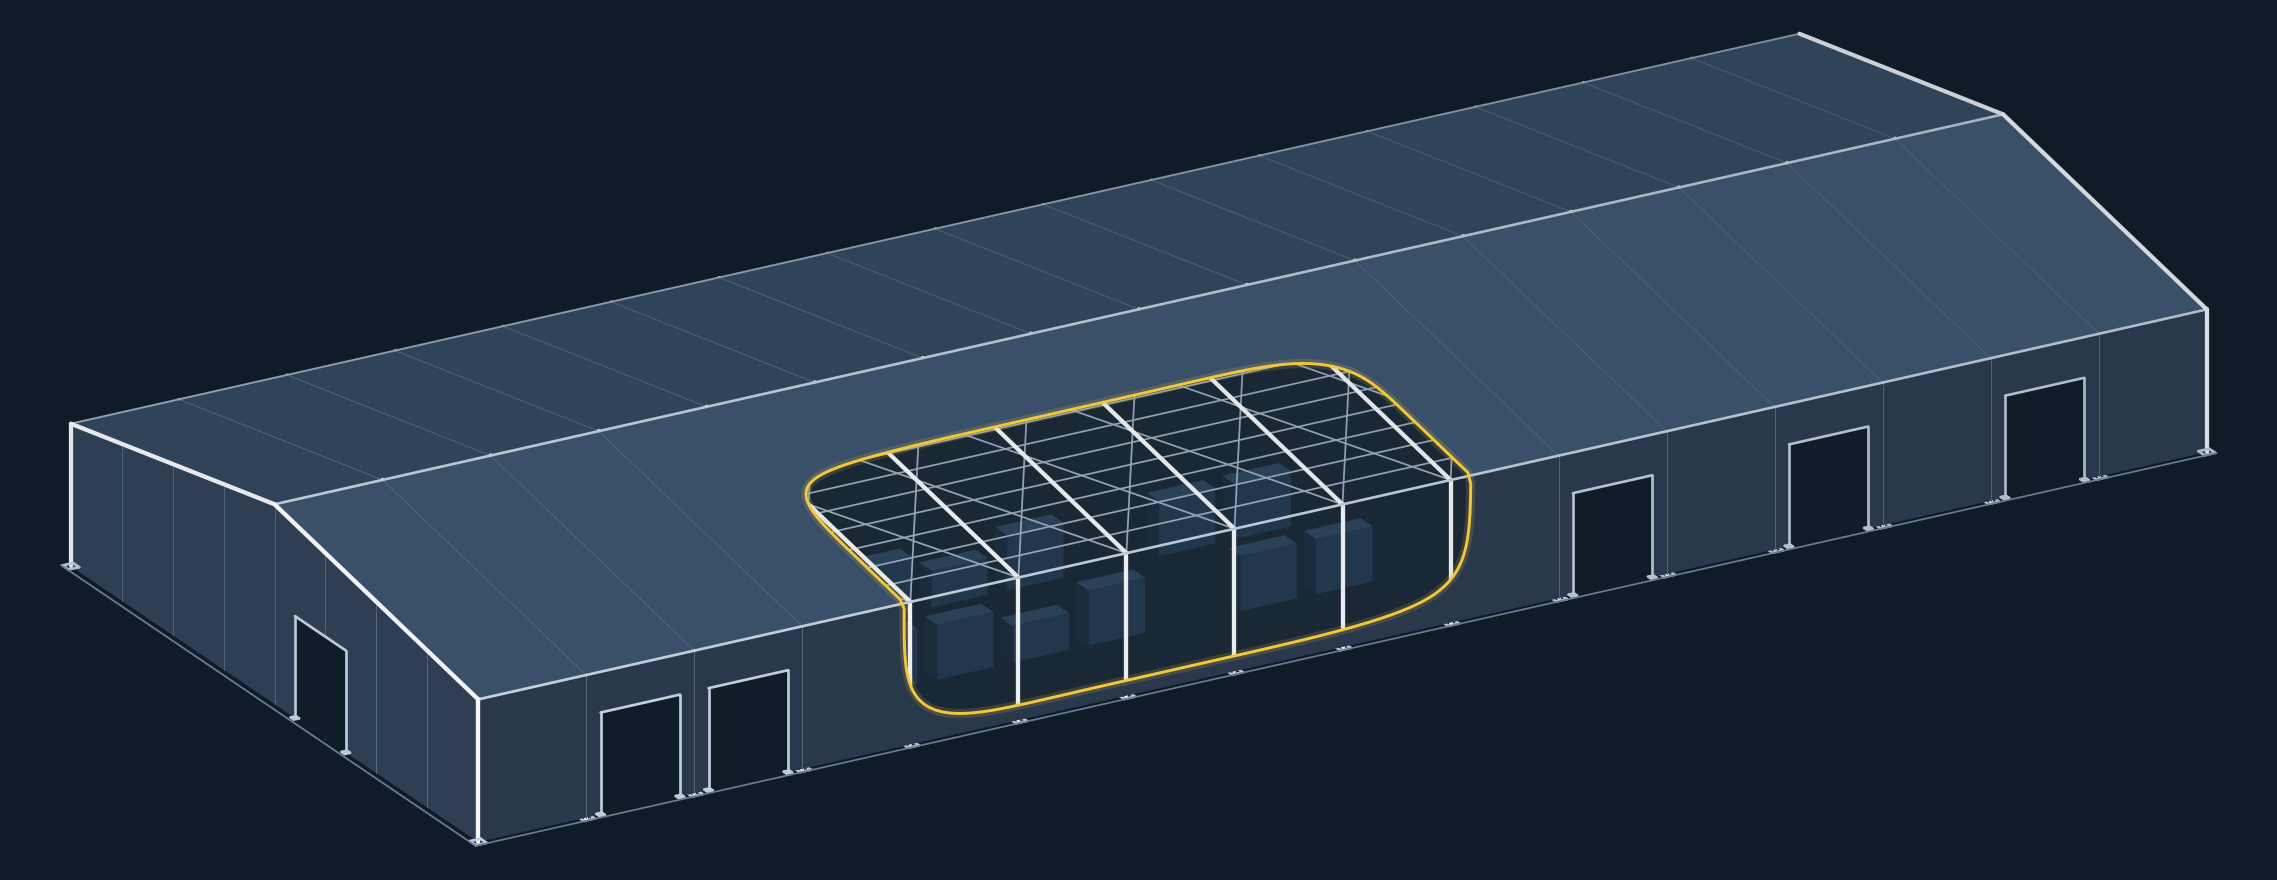
Portal and braced frame buildings for production, storage and processing. Give it the site boundary, five points or a hundred, and a hall is fitted inside it. Move it, rotate it, change the bays, and the frames, the checks and the drawing set follow.
Weeks of manual work, executed in hours.
Most offices are sure their work is too variable to be automated.
Finding the pattern is the part DTJ does.
Is yours on this list?
Tell us which of these your office repeats most, and how many a year. You get a straight answer on whether it is worth automating.